 Chinese
 deutsch
 Espanol
 Francais
 Italiano
 Portugues
 Japanese
 Korean
 Arabic
 Russian
 Urdu
Urdu Mongolian



A restaurant dumbwaiter system helps move prepared food, dishes, trays and service supplies between fixed floors without relying on repeated manual carrying. The most effective projects begin with service-flow planning rather than equipment selection alone: the system should match the kitchen layout, dining-floor workflow, item dimensions and loading method used during peak service periods.
For a multi-level restaurant, a well-planned vertical goods route can reduce unnecessary staff movement between kitchens, dining areas, storage rooms and dish-return points. Before requesting a proposal, operators, architects and kitchen planners should define what will travel between floors, where items will be loaded and unloaded, and how the equipment will fit into the wider back-of-house process.
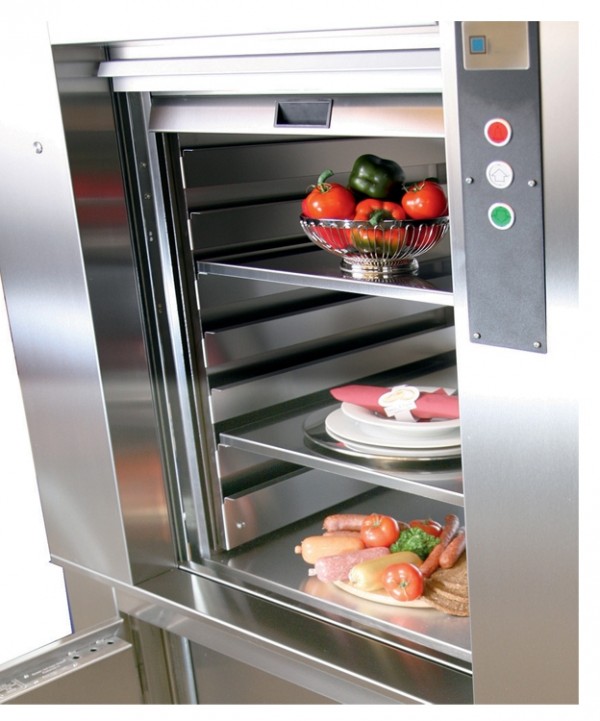
Why Restaurant Vertical Service Flow Should Be Planned Before Equipment Selection
Restaurants often focus first on menu design, kitchen equipment and guest seating capacity. However, food-service efficiency can be affected when preparation, dining and cleaning functions are located on different levels. Staff may need to carry meals upstairs, return used dishes downstairs and move ingredients or supplies through the same circulation routes used by customers.
A restaurant dumbwaiter system can create a dedicated route for smaller goods, but it should be planned around actual operating tasks. Selecting a unit before mapping the workflow can lead to avoidable issues, such as an unsuitable loading height, a car that does not fit standard trays, doors that open into a busy aisle or a landing placed too far from the kitchen pass.
Common delays caused by manual tray and dish transport
Manual transport between floors can create several operational problems, especially during lunch, dinner or event-service peaks. A stair route may be workable for occasional movement, but it can become inefficient when staff repeatedly carry loaded trays, dishes, ingredients and returned tableware between the same levels.
- Kitchen staff spend more time moving between floors instead of preparing or plating food.
- Service staff may need to share narrow corridors, stairs or doors with guests and other employees.
- Prepared food can wait longer before reaching the serving point.
- Used dishes and clean food items may follow poorly separated routes.
- Repeated manual carrying can make peak-period coordination more difficult.
How a dedicated goods route supports kitchen and dining workflows
A dedicated vertical route allows restaurant teams to organize food delivery and item return around fixed loading points. The objective is not simply to install a small elevator. The objective is to create a practical sequence from preparation to loading, vertical transport, unloading, service and return handling.
For example, a ground-floor kitchen may send plated dishes or covered trays to an upper dining room. The same building may require a separate return routine for used plates, glassware or service containers. The planned route should support the restaurant’s handling process, hygiene routine and staff movement rather than introduce additional transfer steps.
When stairs, passenger elevators and service routes create operational conflicts
Restaurants in converted buildings, hotels, mixed-use properties and multi-floor retail locations may have limited back-of-house space. In these settings, food service may compete with guest circulation, passenger lift use, delivery routes and cleaning operations. A restaurant dumbwaiter system should therefore be considered as part of the building’s overall service layout.
The system is most useful when the vertical movement of smaller goods is frequent, predictable and tied to fixed service points. It is less suitable when the project requires transport of very large, palletized or heavy industrial loads. In that situation, the project team should evaluate whether another category of goods-handling equipment is more appropriate.
Map the Food and Tableware Flow Before Choosing a Dumbwaiter Layout
Before selecting a dumb waiter arrangement, map each item that needs to move between floors. This should include prepared food, drinks, trays, dishes, ingredients, packaging, cleaning supplies and any containers used in the operation. The aim is to identify the direction, frequency, size and handling method for each movement.
Define the upward flow for prepared meals, trays and beverages
Start by identifying what must move from the kitchen to the dining floor. This may include plated meals, covered dishes, beverage trays, desserts, condiments or packaged takeaway items. Measure the largest routine item rather than assuming that a standard tray represents the full operating requirement.
- Record the width, depth and height of the largest tray or container expected during normal service.
- Estimate the heaviest typical load rather than relying only on average item weight.
- Identify whether staff will load individual dishes, trays, racks or enclosed containers.
- Confirm whether meals need to remain level, covered or separated during transport.
- Consider peak service periods, banquet operations and seasonal volume changes.
Define the return flow for used dishes, tableware and service items
The return route is often overlooked during early planning. Used dishes, cutlery, glasses and trays may need to travel back to a washing area, storage room or lower-floor kitchen. The restaurant should determine whether the same equipment can be used for return items within its operating procedure or whether the workflow requires a different collection and cleaning arrangement.
Where clean food and returned tableware are handled in the same building, the operation should define clear loading procedures, cleaning routines and timing controls. These decisions should be made by the restaurant operator and project team according to the site’s hygiene practices and applicable local requirements.
Separate clean and used-item handling where the operating process requires it
Some restaurants manage upward food delivery and downward dish return through scheduled use of the same vertical route. Others may design separate collection points or operational procedures to reduce cross-traffic. There is no single layout that fits every kitchen, but the flow should be documented before the shaft location and landing arrangement are finalized.
A simple planning question is useful: when a team member reaches each landing, what item is being loaded, where does it come from, where will it go next and who is responsible for unloading it? If this sequence is unclear, the equipment layout is not ready for final selection.
Choose Service-Level or Floor-Level Access Based on Handling Height
The landing height should reflect how restaurant staff handle goods at each floor. Fujilf’s product information identifies service-level and floor-level arrangements. Service-level access is generally selected when goods are transferred at a counter or worktop height, while floor-level access is considered where loading and unloading take place from floor level.
When service-level loading suits kitchen pass-through operations
Service-level loading can be useful when a kitchen pass, plating counter, service shelf or receiving counter is the main transfer point. It allows staff to move items directly between a work surface and the car opening without repeatedly bending down to floor level.
For a restaurant, this arrangement may suit prepared dishes, trays, beverage service items or covered containers that are assembled at counter height. The final landing height should align with the actual worktop and staff-handling process rather than be selected only for visual symmetry.
When floor-level access is more practical for carts and containers
Floor-level access may be more suitable where goods are loaded from floor level or where the operation uses appropriate carts, containers or larger service items. The decision should depend on the available landing space, the type of goods and whether staff need to transfer items directly from the floor, a trolley or a storage area.
When carts are involved, the project team should provide accurate cart dimensions, total loaded weight and loading direction. It is important not to assume that every cart or container will fit through the selected opening or inside the car.
Questions to answer before fixing landing heights
- Will staff load dishes directly from a kitchen counter or from a floor-level staging area?
- What is the working height of the kitchen pass, service counter or receiving shelf?
- Will trays be carried by hand, placed on shelves or transferred in containers?
- Is there sufficient clear space in front of each landing for safe loading and unloading?
- Does the selected landing arrangement interfere with doors, walkways, storage or emergency circulation?
Coordinate Shaft Location, Door Position and Service Area Layout
The shaft location has a direct effect on daily operating efficiency. A system placed too far from the kitchen pass or dining-floor service station may add unnecessary handling steps. A system placed directly in a congested corridor can create conflicts during peak service. The best location usually minimizes travel distance while keeping loading areas practical and unobstructed.
Place landings close to preparation and receiving points
At the kitchen level, the loading point should be near the final plating, tray assembly or dispatch area. At the dining level, the unloading point should be near the service station, waiter station or receiving counter. The goal is to shorten the route between the equipment and the next task in the food-service sequence.
For projects with several dining floors, each landing should be reviewed separately. A good ground-floor loading arrangement does not guarantee that upper-level unloading is equally efficient.
Avoid door conflicts with staff circulation and emergency routes
Landing doors and loading areas should be coordinated with architectural drawings before construction. Consider the clearance required when a staff member approaches, opens the landing door, transfers goods and closes the door. Also consider adjacent kitchen equipment, tables, shelving, fire doors, delivery routes and guest circulation.
Final shaft construction, door openings, power supply and site coordination should follow project-specific drawings and the requirements applicable at the installation location. Planning guides for dumbwaiter installations also emphasize early coordination of hoistway dimensions, equipment layout, electrical needs and local code requirements.[33][35][38]
Plan enough working space for loading and unloading
Even a compact system requires usable working space at each landing. Staff should not need to load or unload while standing in a narrow doorway, blocking a corridor or reaching across unrelated kitchen equipment. During planning, show the expected staff position, tray movement and door swing or opening path on the floor plan.
Set Capacity and Car Dimensions from Actual Food-Service Loads
Capacity and car dimensions should be based on the largest realistic operating load, not on a general description such as “restaurant use.” Food-service loads vary significantly between a café serving small trays and a banquet operation handling multiple covered dishes, racks or containers at once.
For Fujilf product options, the dumbwaiter lift landing page identifies a general rated load range of 100 kg to 500 kg, together with service-level and floor-level arrangements. Buyers should use their actual cargo dimensions, maximum load weight, number of served floors and operating workflow to request a suitable configuration rather than selecting capacity by name alone.
Review food and goods transport configurations when preparing the initial equipment brief, then submit site-specific information for final technical evaluation.
Measure typical trays, racks, containers and dish-return loads
Measure the items that will regularly enter the car. Include outer dimensions, handles, covers, stacked plates, beverage containers and any rack or cart used during service. If multiple items are loaded together, record the combined dimensions and total weight.
| Planning Item | What to Confirm | Why It Matters |
|---|---|---|
| Maximum load per trip | Heaviest realistic food, dish or supply load during normal or peak operation | Supports appropriate rated-capacity selection |
| Largest item dimensions | Width, depth and height of trays, boxes, containers or service racks | Helps confirm car and opening suitability |
| Service frequency | Expected trips during breakfast, lunch, dinner, events and cleaning periods | Shows how the system fits daily operating demand |
| Floors served | Kitchen level, dining levels, storage areas and dish-return points | Defines landing quantity and vertical route |
| Loading height | Counter height, worktop height or floor-level transfer method | Helps select the appropriate landing arrangement |
| Door location | Required opening direction and available approach space at each floor | Reduces conflict with circulation and service areas |
| Shaft information | Available width, depth, overhead space and pit details where applicable | Supports project-specific layout review |
| Site requirements | Local building, electrical, fire and installation requirements | Supports early coordination with the relevant project parties |
Calculate maximum operating load rather than average daily load
A restaurant may move light items for much of the day but still require a larger capacity during peak periods. For example, the maximum routine load may include several covered serving trays, stacked dishware or a larger container used during event service. The selected capacity should reflect the heaviest anticipated operating condition within the intended procedure.
Allow for peak meal periods and future menu expansion
Consider whether the restaurant’s service model may change after opening. A venue may add private dining, event catering, delivery staging or a larger menu. The project team does not need to oversize equipment without reason, but it should identify foreseeable changes that could affect tray sizes, service frequency or the route between kitchen and dining floors.
Typical Planning Example for a Multi-Level Restaurant
A typical multi-level restaurant has a main production kitchen on the ground floor and a dining room on the level above. During peak service, staff need to move prepared dishes, beverage trays and service supplies upward, while used dishes and selected return items move back toward the washing area.
Project background
The restaurant has limited back-of-house circulation and does not want staff to repeatedly use guest-facing stairs during service. The kitchen pass is positioned near one side of the floor plan, while the upper dining area has a service station close to the planned vertical transport point.
Operational requirement
The buyer needs a system that can handle the restaurant’s standard tray size, fit within the available shaft area and allow loading at a practical height for kitchen and service personnel. The buyer also needs to document the heaviest expected load, the number of required stops and the direction in which goods will enter and leave at each landing.
Recommended planning approach
The project team maps the upward and return flow before fixing the shaft. The kitchen loading point is placed near the plating area, while the upper landing is located near the dining-floor service station. A service-level arrangement is evaluated where direct transfer from worktops is preferred, and the opening position is coordinated with the approach route at both levels.
Expected workflow improvement
This planning approach creates a defined route for food and service items between floors. It can help reduce unnecessary travel distance, keep loading points closer to work areas and give the restaurant a clearer process for upward delivery and return handling.
Restaurant Dumbwaiter Planning Checklist Before Requesting a Proposal
Before discussing a restaurant dumbwaiter system with a manufacturer, contractor or project consultant, prepare a concise technical brief. Clear information at this stage reduces revisions and helps the supplier evaluate the appropriate capacity, landing arrangement and opening method.
- List the goods that will be transported, including food trays, dishes, containers, packaged items and service supplies.
- Provide the maximum load weight expected in a single operating cycle.
- Measure the largest routine tray, rack, box or container that must fit inside the car.
- Confirm the number of floors served, travel direction and required landing locations.
- Identify whether loading occurs at counter height, service height or floor level.
- Share available shaft dimensions, floor plans, section drawings and site photographs.
- Identify the preferred door position and the direction of loading and unloading at each landing.
- Confirm the project location and coordinate applicable building, electrical and installation requirements with qualified local parties.
For projects that require service-level or floor-level access, view Fujilf’s dumbwaiter equipment options for food and small-goods transport and use the product information as a starting point for a project-specific discussion.
Kitchen-to-Dining Material Flow Example
The following flow can be used as a simple planning reference. It should be adapted to the restaurant’s actual hygiene procedures, staffing pattern, menu type and floor plan.
Food Preparation Area
        ↓
Plating or Tray Assembly Point
        ↓
Dumbwaiter Loading Point
        ↓
Vertical Goods Transport
        ↓
Dining-Floor Receiving Point
        ↓
Table Service or Service Station
        ↓
Dish Return Collection Point
        ↓
Return Transport or Separate Return Procedure
        ↓
Dishwashing or Storage Area
When reviewing this flow, identify where delays, congestion or unnecessary carrying may occur. Each arrow should correspond to a practical movement that staff can complete without crossing incompatible work zones or blocking a busy service route.
FAQ About Restaurant Dumbwaiter System Planning
How do I decide between service-level and floor-level loading?
Choose the loading arrangement based on how staff handle goods at each landing. Service-level access is generally considered when items are transferred directly from a counter or worktop. Floor-level access may be more suitable when goods are handled from floor level or with appropriate carts and containers. Confirm the actual work height, loading method and available space before finalizing the layout.
What information should a restaurant provide before equipment selection?
Provide the maximum load weight, largest item dimensions, number of floors, travel height, landing positions, available shaft dimensions, preferred loading height, required opening direction and project location. Floor plans, section drawings and site photos can also help with early configuration discussions.
Can one system support food delivery and dish return?
That depends on the restaurant’s operating procedure, cleaning routine and local requirements. The project team should map both directions of travel and define how clean food items and returned tableware will be handled. Do not assume that one operating method suits every food-service facility.
Where should the dumbwaiter shaft be located in a restaurant?
Place the shaft close to the kitchen loading point and the dining-floor receiving point, while allowing enough space for safe loading, unloading and door operation. Avoid locating landings where they block staff circulation, guest routes, emergency paths or essential kitchen equipment.
How should a restaurant estimate the required capacity?
Start with the heaviest realistic load that will be transported in one trip during regular or peak service. Include the weight of trays, dishes, containers, covers and contents. Capacity should be selected from the actual handling requirement, not only from the restaurant’s floor area or seating capacity.
Does the system need to be planned with local building requirements in mind?
Yes. Shaft construction, electrical work, door openings, installation arrangements and applicable approvals can vary by location. Coordinate the project with qualified local contractors, architects and relevant professionals, and use project-specific drawings before construction or installation begins.
For the next selection step, compare your load profile, landing layout and food-service workflow with the available dumbwaiter configuration details for food and goods transport projects.